

Just Listed








Address
844 Rue Drive, Charleston, SC
Price
$ 450,000
Property Attributes
- MLS#26026748
- TypeSingle Family
- Listing Status Active
- CountyCharleston
- CityCharleston
- Area12 - West of the Ashley Outside I-526
- NeighborhoodGrand Oaks Plantation
- Zip29414
- StyleCharleston Single
- Year Built2014
- Price$ 450,000
- Bedrooms3
- Full Bathrooms3
- Half Bathrooms1
- Sqr Footage1896
- Lot Size0.06 Acres
Data Source:
Charleston Trident MLS (CTARMLS)
Property Description
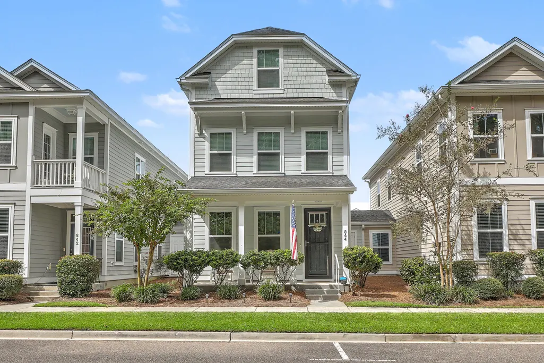
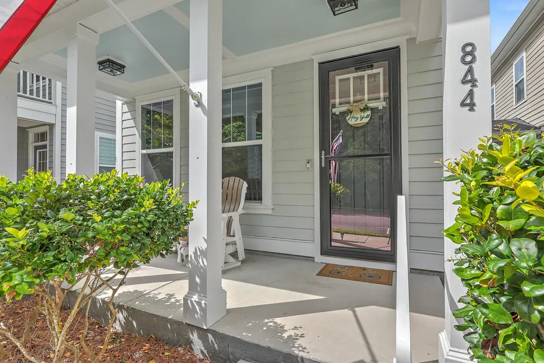
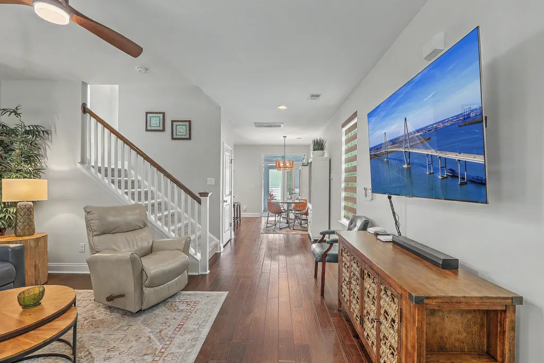
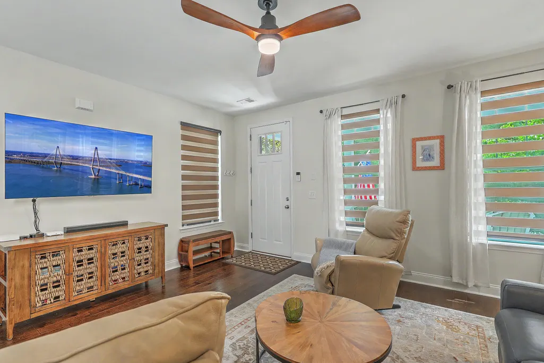
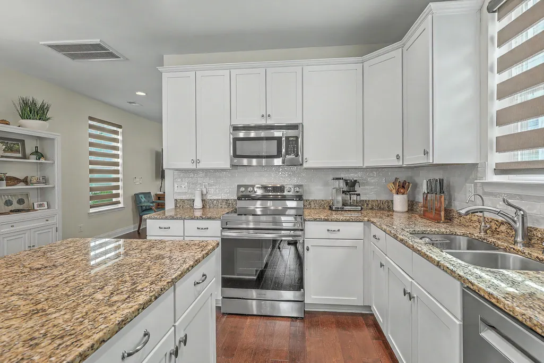
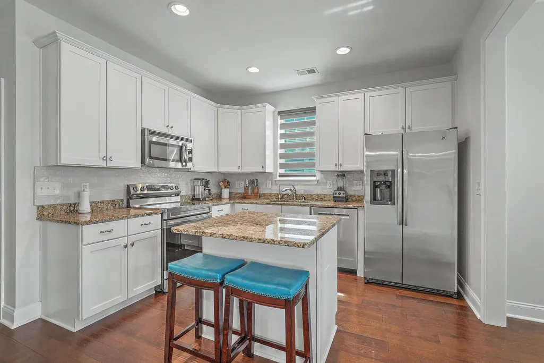
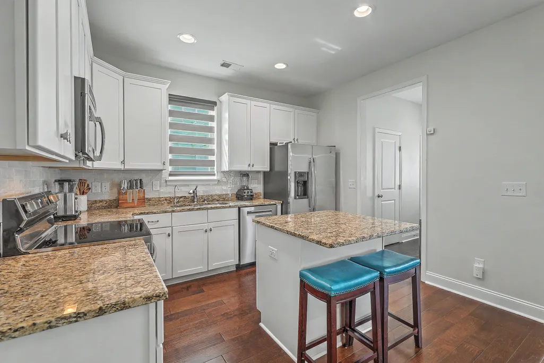
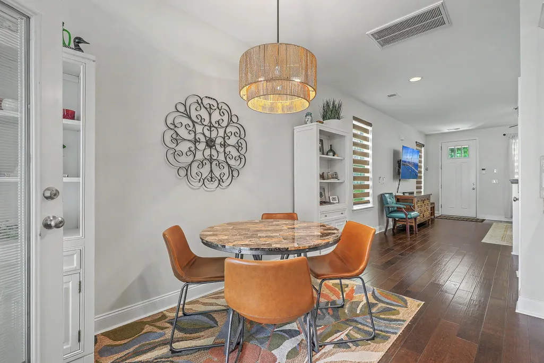
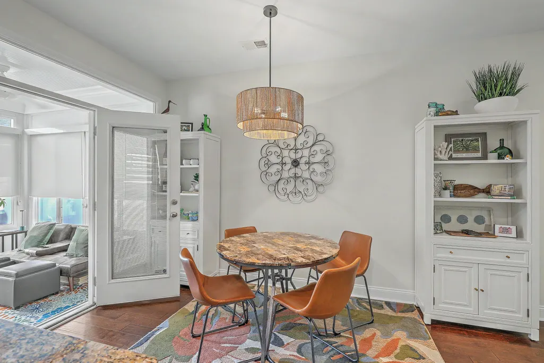
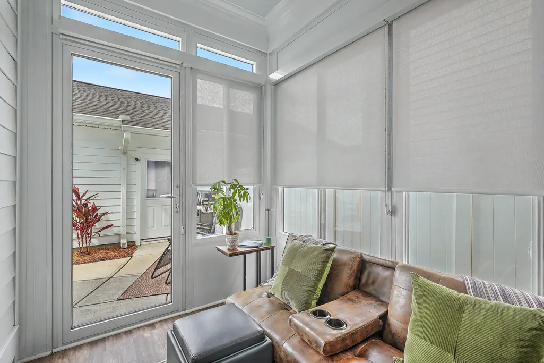
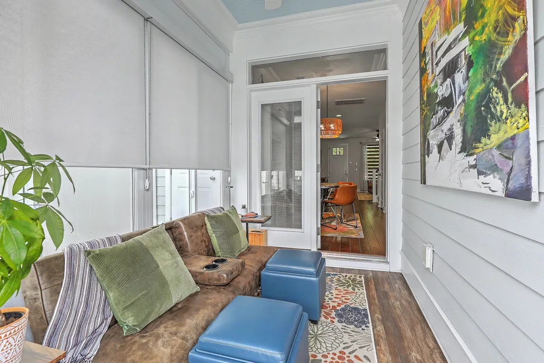
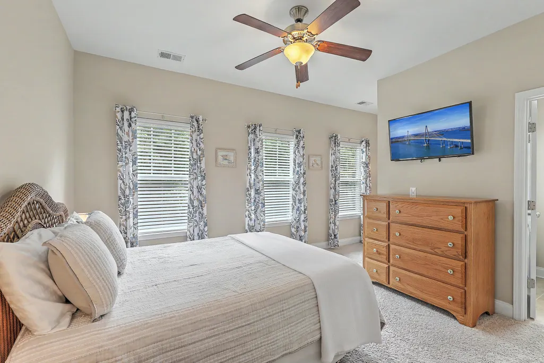
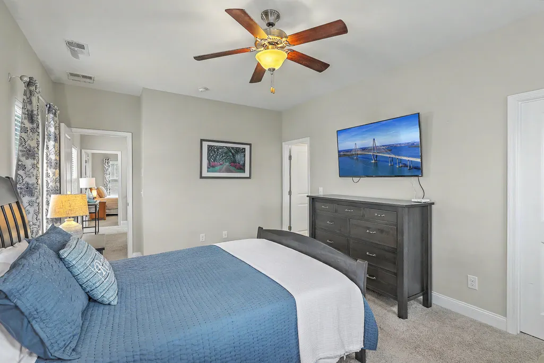
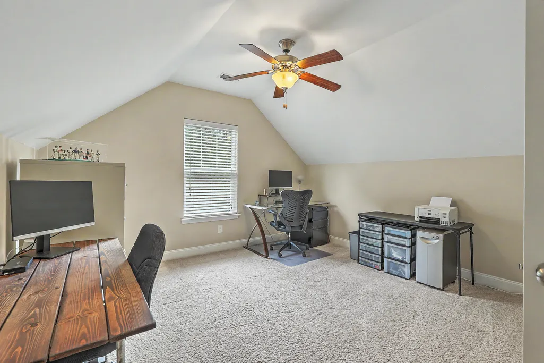
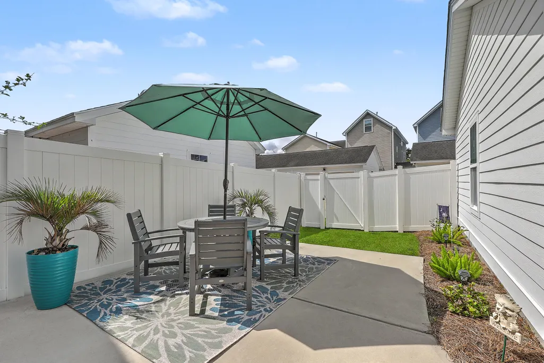
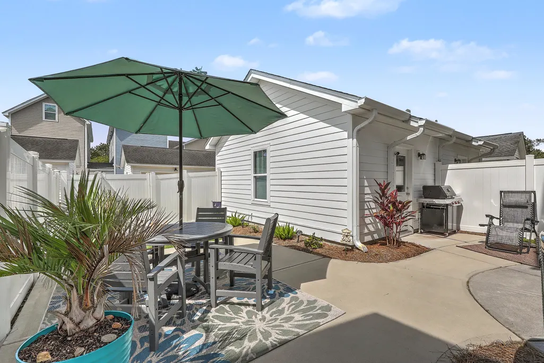
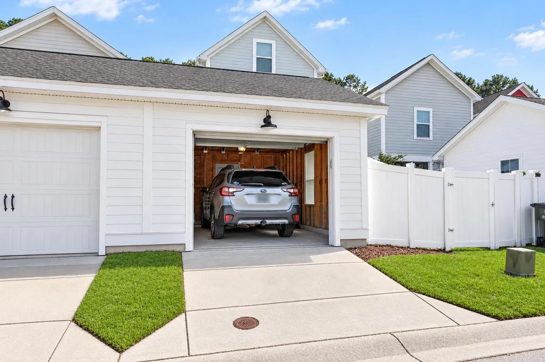
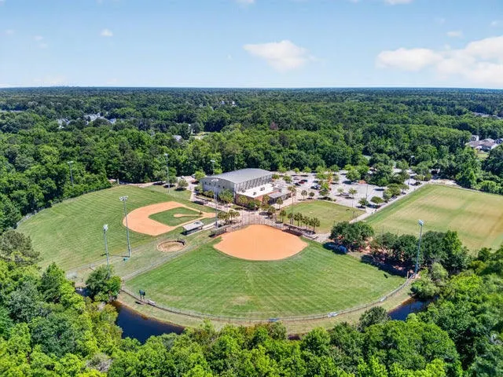
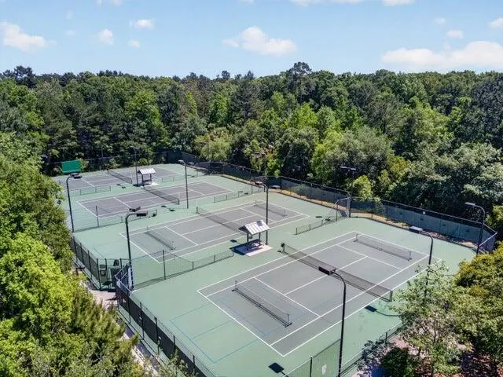
Featuring the only all-season, fully enclosed Sunscape porch in the Sanctuary, this spacious three-story home offers an open, easy-flowing floor plan that is great for both everyday living and entertaining. Three bedrooms and three full baths upstairs plus a convenient powder room ensure that family and friends are comfortably accomodated. At the heart of the home is the inviting eat-in kitchen, featuring sleek stainless steel appliances, crisp white cabinetry and a roomy pantry with plenty of space for all your cooking essentials. The center island adds valuable counter space and storage, along with seating for two--perfect for a quick breakfast, casual meal or conversation while dinner is being prepared. The main living areas are designed with today's relaxed lifestyle in mind, while....... rear-entry drop zone provides a convenient place to leave bags, shoes and the day behind. A dedicated laundry room and additional linen closet offer even more practical storage. The private third-floor bedroom creates a wonderful flex space--ideal for guests, a home office, hobby room or a retreat for teens. Step outside to enjoy the covered rear porch and spacious patio area, ideal for grilling, entertaining friends or simply unwinding at the end of the day. The fenced backyard and patio area offer wonderful privacy and create an inviting extension of the home's living space. Thoughtful finishes include 9-foot ceilings on the first and second floors, granite kitchen countertops, 42-inch cabinetry, smooth ceilings, recessed kitchen lighting, two-panel interior doors and 5¼-inch baseboards. The primary bath features a spacious walk-in shower and raised vanity. HardiePlank siding, raised foundations, outdoor storage and a detached one-car garage complete the home. Located in highly walkable The Sanctuary at Grand Oaks Plantation, this home offers a relaxed West Ashley lifestyle with neighborhood walking paths, green spaces and convenient access to recreation, shopping, dining and everyday services. Nearby Bees Landing Recreation Center offers tennis and pickleball courts, athletic fields, basketball, a fitness center, playground, dog park and walking trails. With easy access to I-526, Charleston International Airport and historic downtown Charleston, The Sanctuary combines neighborhood charm, outdoor living and everyday convenience.
| Elementary School | Middle School | High School |
|---|---|---|
| Drayton Hall Elementary School | C E Williams Middle School | West Ashley High School |
| Price History | |
|---|---|
| 9/25/2026 | Listed $450,000 |
General Features
| County | Charleston |
|---|---|
| Property Type | Residential |
| Subdivision Name | Grand Oaks Plantation |
| Status | Active |
| Directions | Take Glenn Mcconnell Road And Turn Left On Bees Ferry Rd. Turn Right Onto Grand Oaks Blvd Then Right On Rue Drive. Home Is On The Left. |
| High School | West Ashley |
| City | Charleston |
| MLS Area | 12 - West of the Ashley Outside I-526 |
| Lot Size Units | Acres |
| Lot Size Square Feet | 2613.6 |
| Elementary School | Drayton Hall |
| Middle/Junior High School | C E Williams |
| Building Area Units | Square Feet |
| Standard Status | Active |
| Utilities | Charleston Water Service,Dominion Energy |
| Sewer | Public Sewer |
| Heating | Natural Gas |
| Cooling | Central Air |
| Roof | Architectural |
| Garage Spaces | 1 |
| Construction Materials | Cement Siding |
| Year Built | 2014 |
| Community Features | Central TV Antenna,Storage,Lawn Maint Incl,Trash,Walk/Jog Trails |
| New Construction | false |
| Garage Y/N | true |
| Other Structures | No,Storage |
| Patio/Porch Features | Covered,Porch - Full Front,Screened |
| Architectural Style | Charleston Single |
| Stories Count | 3 |
| Levels | 3 Stories |
| Property Subtype | Single Family Detached |
| Full Baths | 3 |
| Carport Y/N | false |
| Property Attached Y/N | false |
| Primary Bedroom Level | Upper |
| Virtual Tour | https://vimeo.com/1229596694 |
| Attached Garage | false |
| Energy Efficient | HVAC,Roof |
Interior Features
| Interior Amenities | High Ceilings,Eat-in Kitchen,Great,Office,Pantry |
|---|---|
| Air Conditioning Y/N | true |
| Heating Y/N | true |
| Laundry Features | Washer Hookup,Electric Dryer Hookup,Laundry Room |
| Total Bedrooms | 3 |
| Fireplace Y/N | false |
| Half Baths | 1 |
| Room Type | Eat-In-Kitchen,Great,Laundry,Office,Pantry |
| Primary Bedroom Features | Walk-In Closet(s) |
| Flooring | Ceramic Tile,Carpet,Wood |
| Window Features | ENERGY STAR Qualified Windows |
Exterior Features
| Lot Size Area | 0.06 |
|---|---|
| Lot Size Acres | 0.06 |
| Lot Features | Interior Lot |
| Parking Features | Detached,1 Car Garage |
| Water Source | Public |
| Foundation Details | Raised Slab |
| Building Area Total | 1896 |
| Covered Spaces | 1 |
| Exterior Amenities | Lawn Irrigation |
| Total Parking | 1 |
Amenities
- Foreclosure
- Views
- Short Sale
- New Construction
- Adult 55+
- Lease To Own
- No HOA Fees
- Furnished
- Primary On Main
- Air Conditioning
- Seller Finance
- Green
- Fixer Upper
- Horse
- Golf
- Fireplace
- Deck
- Garage
- Basement
- Pool
Property vs Single Family Average in 29414
Price
Year Built
 The data relating to real estate for sale on this web site comes in part from the Broker Reciprocity Program of Charleston Trident Association of REALTORS® -- All information deemed reliable but not guaranteed. All properties are subject to prior sale, change or withdrawal. Neither listing broker(s) or information provider(s) shall be responsible for any typographical errors, misinformation, misprints and shall be held totally harmless. Listing(s) information is provided for consumer's personal,
