

Just Listed









Address
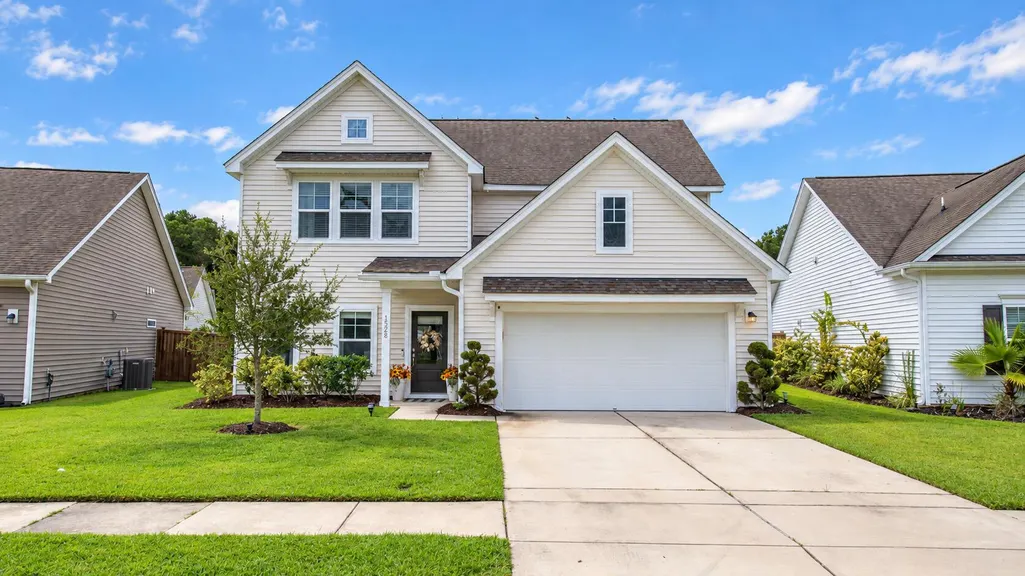
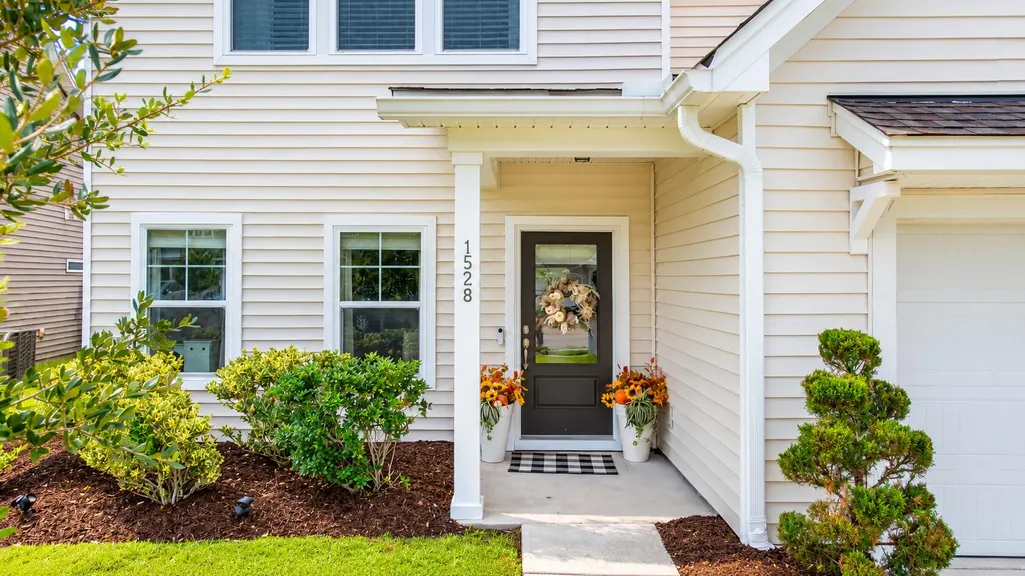
1528 Dawn Mist Way, Charleston, SC
Price
$ 574,900
Property Attributes
- MLS#26026794
- TypeSingle Family
- Listing Status Active
- CountyCharleston
- CityCharleston
- Area12 - West of the Ashley Outside I-526
- NeighborhoodThe Pointe at Rhodes Crossing
- Zip29414
- StyleTraditional
- Year Built2019
- Price$ 574,900
- Bedrooms3
- Full Bathrooms2
- Half Bathrooms1
- Sqr Footage2314
- Lot Size0.14 Acres
Data Source:
Charleston Trident MLS (CTARMLS)
Property Description
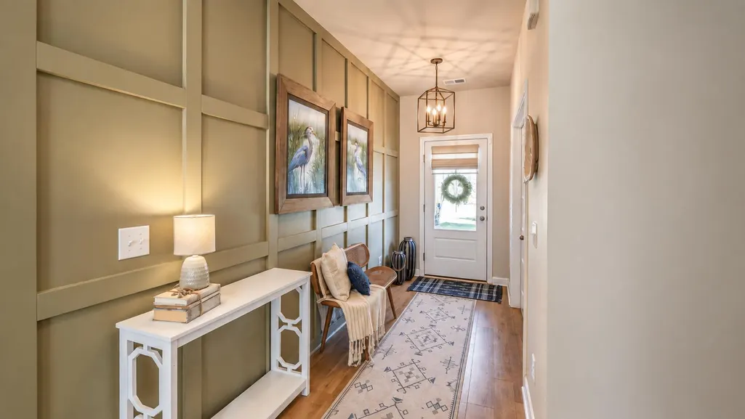
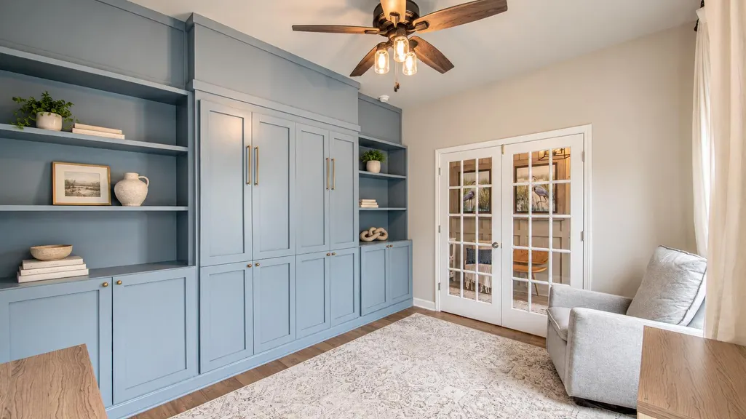
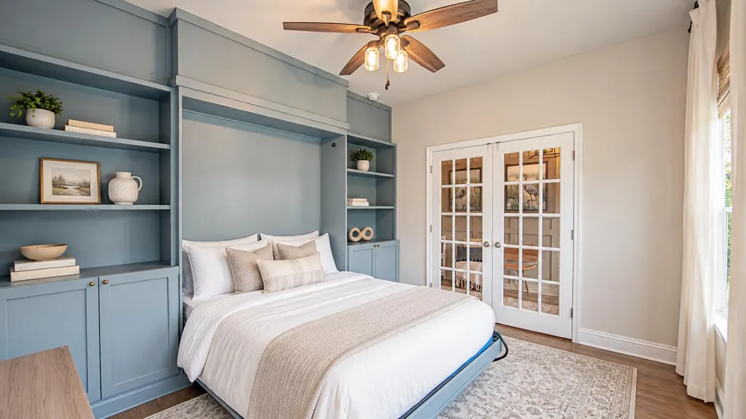
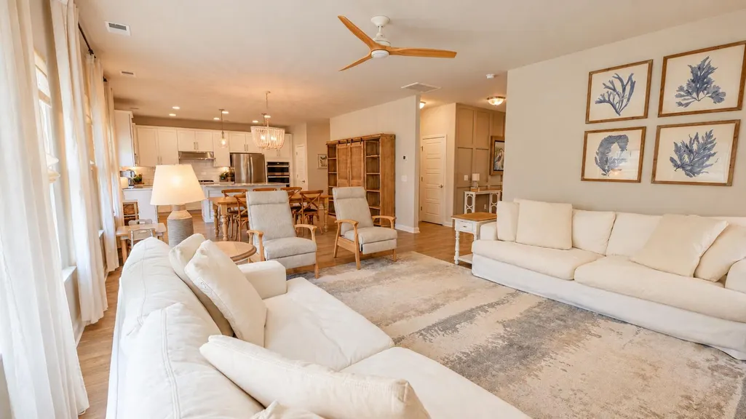
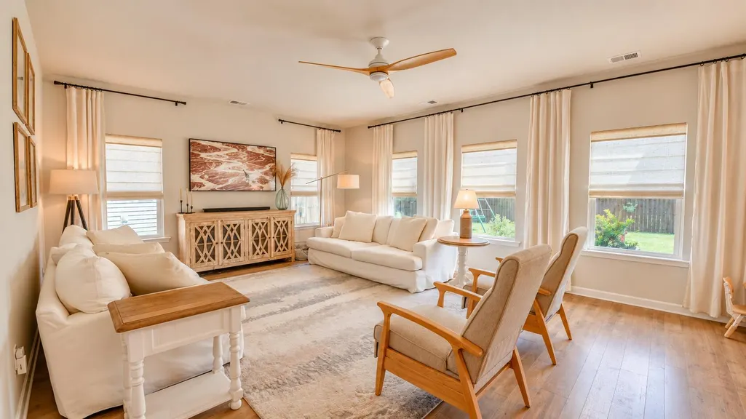
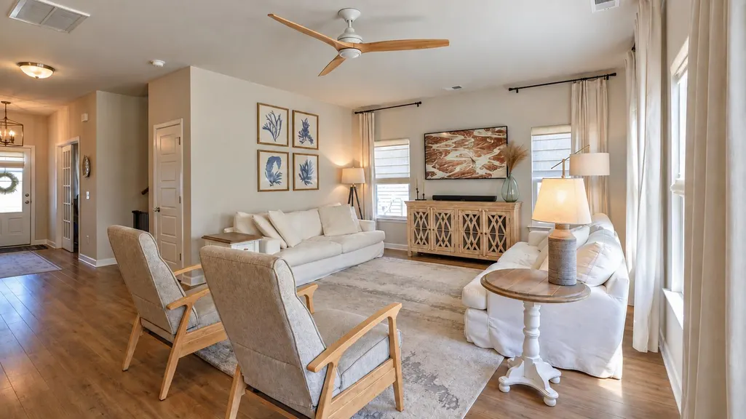
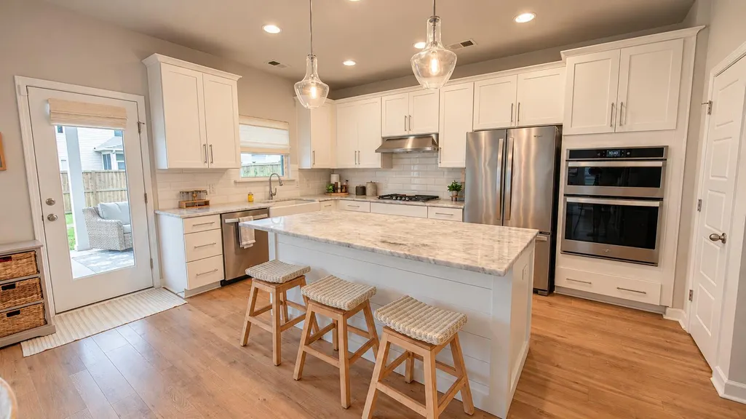
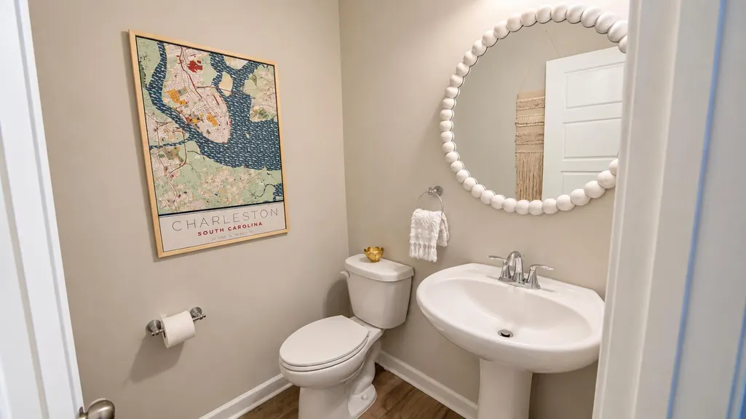
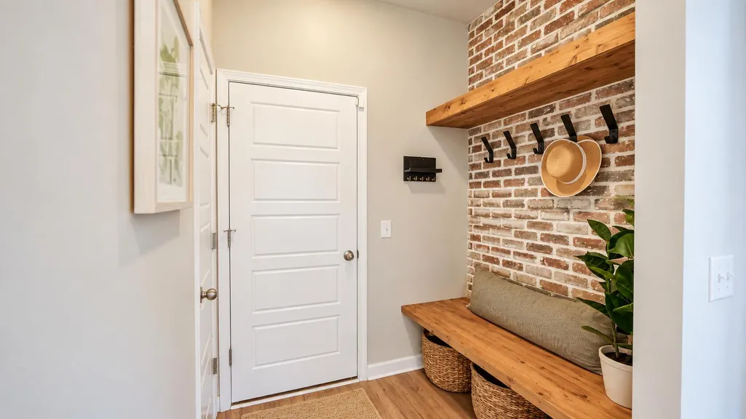
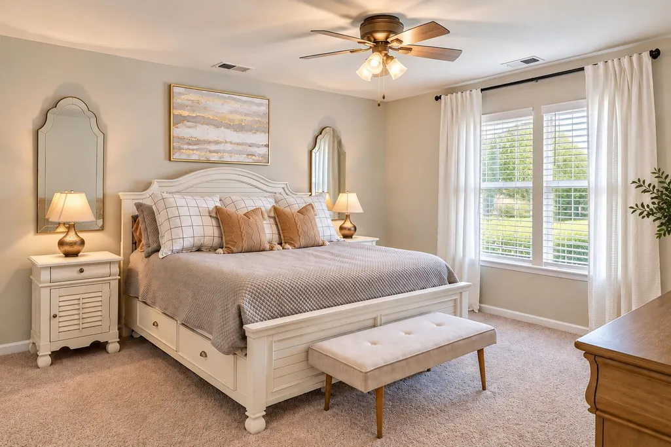
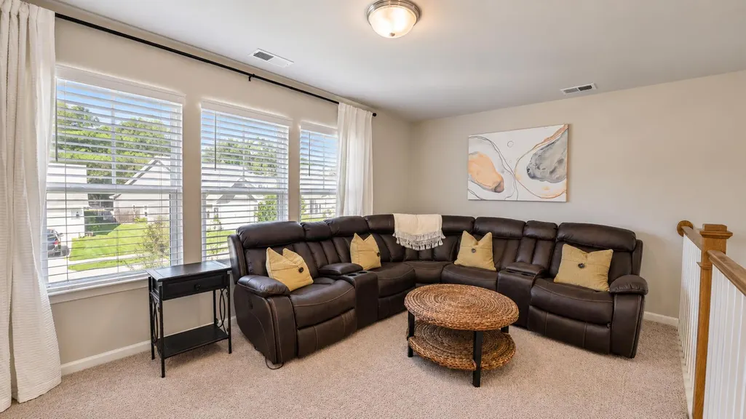
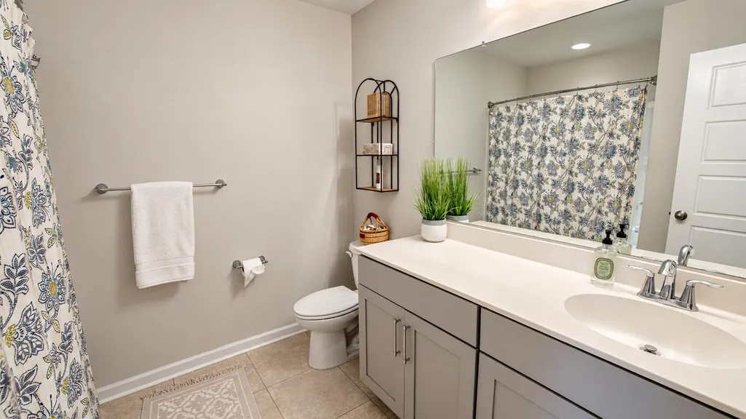
Welcome to this beautifully maintained 3-bedroom, 2.5-bath home, where thoughtful updates, flexible living spaces, and a functional floor plan come together with ease.From the moment you walk in, thoughtful details set it apart. Updated molding gives the entry a polished first impression, while the first-floor office takes versatility to another level with a built-in Murphy bed, creating a dedicated workspace by day and comfortable guest accommodations when needed.The heart of the home is bright, open, and designed for easy everyday living and entertaining, with a natural flow between the kitchen, dining, and living spaces. Upstairs, the spacious loft offers even more room to spread out, whether used for movie nights, a playroom, or a relaxed second living area. Outside, a covered patio extends the living space into the fully fenced backyard--perfect for morning coffee, weekend grilling, pets, play, or evenings spent outside. With three bedrooms, a dedicated office that doubles as guest space, an upstairs loft, covered outdoor living, and a fully fenced backyard, this home offers the flexibility to live, work, host, and unwind, all in a space that feels as functional as it does inviting.
| Elementary School | Middle School | High School |
|---|---|---|
| Oakland Elementary School | West Ashley Middle School | West Ashley High School |
| Price History | |
|---|---|
| 9/25/2026 | Listed $574,900 |
General Features
| County | Charleston |
|---|---|
| Property Type | Residential |
| Subdivision Name | The Pointe at Rhodes Crossing |
| Status | Active |
| Directions | From I-526, Take The Glenn Mcconnell Pkwy Exit Toward West Ashley. Continue On Glenn Mcconnell Pkwy, Turn Right Onto Bees Ferry Rd, Then Turn Left Onto Sanders Rd. Turn Right Onto Dawn Mist Way. Home Will Be On Dawn Mist Way. |
| High School | West Ashley |
| City | Charleston |
| MLS Area | 12 - West of the Ashley Outside I-526 |
| Lot Size Units | Acres |
| Lot Size Square Feet | 6098.4 |
| Elementary School | Oakland |
| Middle/Junior High School | West Ashley |
| Building Area Units | Square Feet |
| Standard Status | Active |
| Sewer | Public Sewer |
| Heating | Natural Gas |
| Cooling | Central Air |
| Roof | Architectural |
| Garage Spaces | 2 |
| Construction Materials | Vinyl Siding |
| Year Built | 2019 |
| New Construction | false |
| Garage Y/N | true |
| Other Structures | No |
| Patio/Porch Features | Covered |
| Architectural Style | Traditional |
| Stories Count | 2 |
| Levels | Two |
| Property Subtype | Single Family Detached |
| Full Baths | 2 |
| Carport Y/N | false |
| Property Attached Y/N | false |
| Primary Bedroom Level | Upper |
| Attached Garage | true |
Interior Features
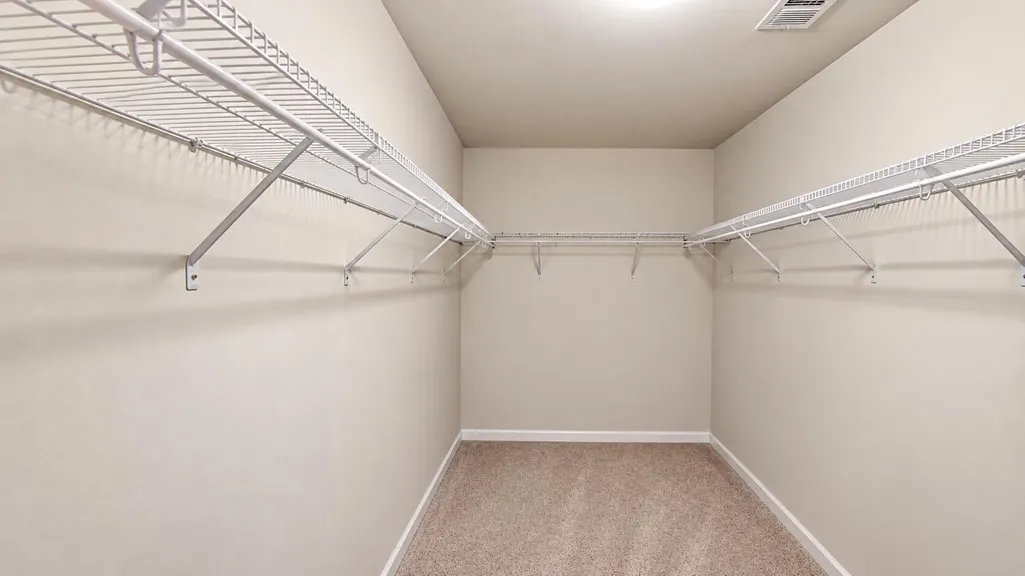
| Interior Amenities | Kitchen Island,Ceiling - Smooth,Walk-In Closet(s),Ceiling Fan(s),Bonus,Family,Living/Dining Combo,Office,Pantry |
|---|---|
| Air Conditioning Y/N | true |
| Heating Y/N | true |
| Laundry Features | Washer Hookup,Electric Dryer Hookup,Laundry Room |
| Total Bedrooms | 3 |
| Fireplace Y/N | false |
| Half Baths | 1 |
| Room Type | Bonus,Family,Laundry,Living/Dining Combo,Office,Pantry |
| Primary Bedroom Features | Ceiling Fan(s),Walk-In Closet(s) |
| Flooring | Ceramic Tile,Vinyl,Carpet,Luxury Vinyl |
Exterior Features
| Lot Size Area | 0.14 |
|---|---|
| Lot Size Acres | 0.14 |
| Lot Features | 0 - .5 Acre |
| Parking Features | Attached,2 Car Garage,Garage Door Opener |
| Water Source | Public |
| Foundation Details | Slab |
| Building Area Total | 2314 |
| Covered Spaces | 2 |
| Total Parking | 2 |
| Fencing | Wood |
Amenities
- Foreclosure
- Views
- Short Sale
- New Construction
- Adult 55+
- Lease To Own
- No HOA Fees
- Furnished
- Primary On Main
- Air Conditioning
- Seller Finance
- Green
- Fixer Upper
- Horse
- Golf
- Fireplace
- Deck
- Garage
- Basement
- Pool
Property vs Single Family Average in 29414
Price
Year Built
 The data relating to real estate for sale on this web site comes in part from the Broker Reciprocity Program of Charleston Trident Association of REALTORS® -- All information deemed reliable but not guaranteed. All properties are subject to prior sale, change or withdrawal. Neither listing broker(s) or information provider(s) shall be responsible for any typographical errors, misinformation, misprints and shall be held totally harmless. Listing(s) information is provided for consumer's personal,
